
Intro
Our aluminium lift & slide systems bring wide, uninterrupted views and effortless movement to any space. Heavy panels glide smoothly with a light touch, while multi-point locking and tight seals deliver security, insulation, and weather protection, ideal for villas, apartments, and commercial facades.
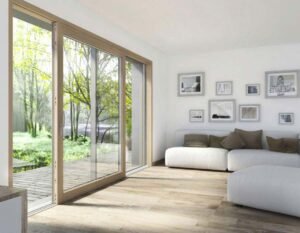
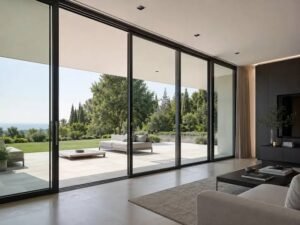
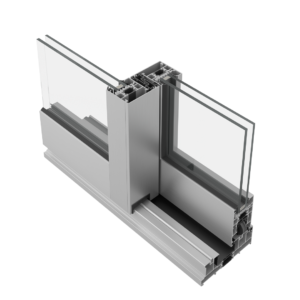
Lift & Slide Systems
Large glass panels that lift off their seals, glide with little effort and lock down airtight when closed.
Choose the right system
Four ways to build it. Pick a type to see how it opens, where it fits best and what it includes.
Panoramic Lift & Slide
Turning the handle lifts the sash a few millimetres off its gaskets onto rollers, so even very heavy glass moves smoothly. Turning it back lowers the sash and compresses the seals.
Best for: Villas, majlis openings onto gardens and pools, penthouse terraces.
- Very large glass areas with few mullions
- Excellent air and water tightness when closed
- Soft-close and damping options
Minimal-Frame Sliding
Ultra-slim interlocks with frames recessed into the floor, ceiling and walls, so the view reads almost glass to glass.
Best for: Contemporary villas and apartments with views worth framing.
- Slim sightlines between panels
- Concealed outer frame
- Flush floor track
Pocket & Corner Sliding
Pocket systems slide the panels into a wall cavity so nothing is visible when open. Corner systems meet at a corner without a post, opening the whole corner of a room.
Best for: Indoor-outdoor living rooms and corner views onto gardens or pools.
- No visible stack when fully open
- Post-free corner openings
- Needs a planned wall cavity, so involve us early
Motorized Lift & Slide
An electric drive lifts and moves the sash at the push of a switch, remote or smart home command, with sensors that stop the panel if something is in the way.
Best for: Very large or heavy panels, accessible homes, hotels and showrooms.
- One-touch operation
- Smart home integration
- Obstacle detection and manual release
Why choose Lift & Slide Systems
Huge openings, light effort
The lift mechanism takes the weight off the seals, so a large sash moves with one hand.
Sealed tight when closed
Lowering the sash presses it onto the gaskets, keeping out dust, heat and noise.
Step-free threshold
Flush tracks let the floor run straight from inside to outside.
Secure by design
Multi-point locking engages when the sash drops into place.
Made for the Gulf climate
Thermal break frames, Low-E glass and drainage tracks that cope with sand.
Side by side
The highlighted column follows the type you selected above.
| Panoramic Lift & Slide | Minimal-Frame Sliding | Pocket & Corner Sliding | Motorized Lift & Slide | |
|---|---|---|---|---|
| Opening size | Very large | Large | Large | Very large |
| Sightlines | Medium | Ultra slim | Slim to medium | Medium |
| Sealing when closed | Excellent | Very good | Good | Excellent |
| Site preparation | Standard opening | Recessed tracks | Wall cavity or corner design | Power point and recess |
| Relative cost | Medium | High | High | Highest |
Options and finishes
Glass
- Double glazed insulated units
- Low-E and solar control coatings
- Tempered and laminated safety glass
- Tinted, reflective or acoustic glass
Finishes
- Powder coating in any RAL colour
- Anodized finishes
- Wood-effect coatings
- Two colours, inside and outside, on thermal break profiles
Hardware and extras
- Flush and lever handles
- Soft-close dampers
- Sliding or pleated insect screens
- Keyed and smart locks
- Motor kits
From survey to handover
Survey
We visit the site, take precise measurements and review drawings, levels and wall conditions.
Design
Shop drawings, system and glass selection, structural and wind load checks where needed.
Fabricate
Profiles are cut, assembled and glazed to size under quality control before delivery.
Install
Our trained crews install, seal and adjust every unit, supervised by a project engineer.
Handover
Final inspection, operation walkthrough and aftercare support for the life of the system.
Questions clients ask
Still unsure which system fits? Send us your drawings or a photo of the opening.
How heavy can a lift and slide panel be?
It depends on the hardware set. Heavy-duty fittings typically carry 300 to 400 kg per sash. We size the hardware to your glass before fabrication.
What is the difference from a normal sliding door?
A normal slider rolls on its seals all the time. A lift and slide sash is lifted off them to move, then lowered to seal, which allows bigger panels and better tightness.
Can I have a flush threshold?
Yes. The track is recessed into the floor, so it has to be planned before the floor finishes are laid.
Will it keep out dust and sand?
When lowered, the sash compresses continuous gaskets, and the track drains water away. Regular cleaning of the track keeps it running smoothly.
How long does a project take?
It depends on size, glass and finish. We confirm a fabrication and installation schedule with your quotation.
What maintenance is needed?
Vacuum the track, wipe the gaskets and check the drainage holes a few times a year. We also offer periodic servicing.
Planning a project?
Share your drawings or opening sizes and we will recommend a system and prepare a quotation.